End-to-End Architectural Solutions

Complete Digital Documentation For The AEC Industry

From schematic design documentation to fabrication-level millwork shop drawings, wooden decks, and structural CAD detailing, DraftGrid Studio provides precision technical engineering at every tier.

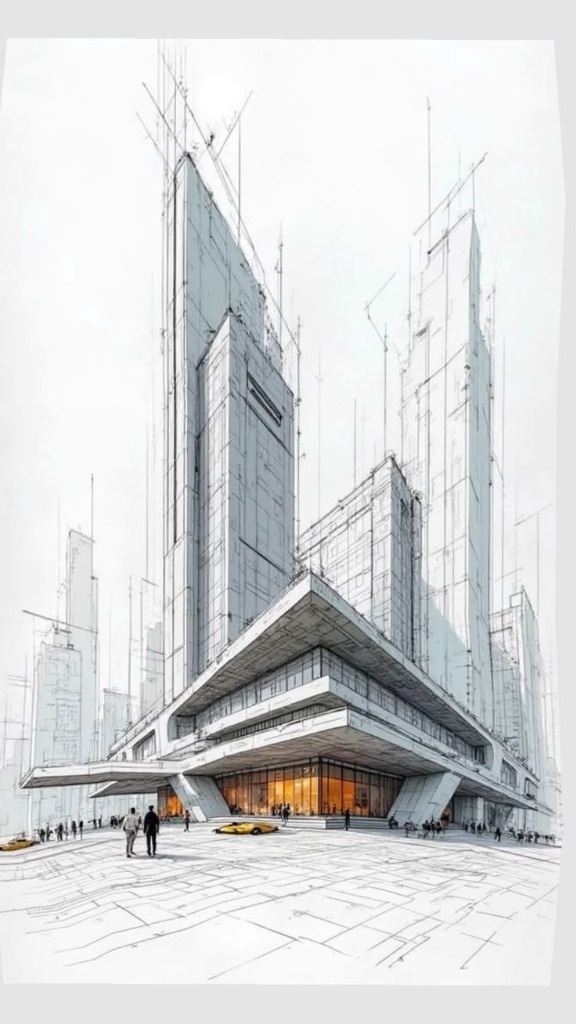
Architectural CAD Blueprint
AIA CAD LAYER STANDARDS

Architectural CAD & Construction Sets

We draft fully coordinated 2D permit sets, construction documentation (CD) packages, schematic studies, and redline revisions. Adhering strictly to your firm's CAD standards, title blocks, and line weights.

Permit Set Packages Ready for municipal zoning submission, building permits, and code approvals.
Construction Documentation Full sheet sets: floor plans, building sections, exterior elevations & schedules.
As-Built Conversions Digitizing hand sketches, paper blueprints, and outdated PDF files into clean CAD.
FF&E Documentation Fixtures, Furniture, and Equipment placement drawings for commercial interiors.

Inquire For CAD Drafting

Millwork, Shop Drawings & Wooden Decks

For architectural millwork subcontractors, custom cabinetry shops, casework manufacturers, and timber fabricators. Our shop drawings detail precise hardware callouts, section profiles, joinery methods, exterior wooden deck framing, and finish schedules to eliminate fabrication ambiguity.

Commercial Casework Custom cabinetry, reception desks, credenzas, wall paneling, and custom joinery.
Wooden Decks & Timber Structures Deck framing packages, joist spans, post-and-beam connections, footings, ledger attachments & lumber takeoffs.
Storefront & Glazing Curtain wall details, aluminum mullions, storefront framing & architectural metal embeds.
Microvellum & Cabinet Vision Software-specific shop drawings and cut tickets directly ready for CNC machine production.
Send Millwork & Deck Specs
Millwork, Shop Drawings & Wooden Decks
CUSTOM FABRICATION-READY ACCURACY
Structural CAD & Detailing
STRUCTURAL STEEL & REBAR CAD

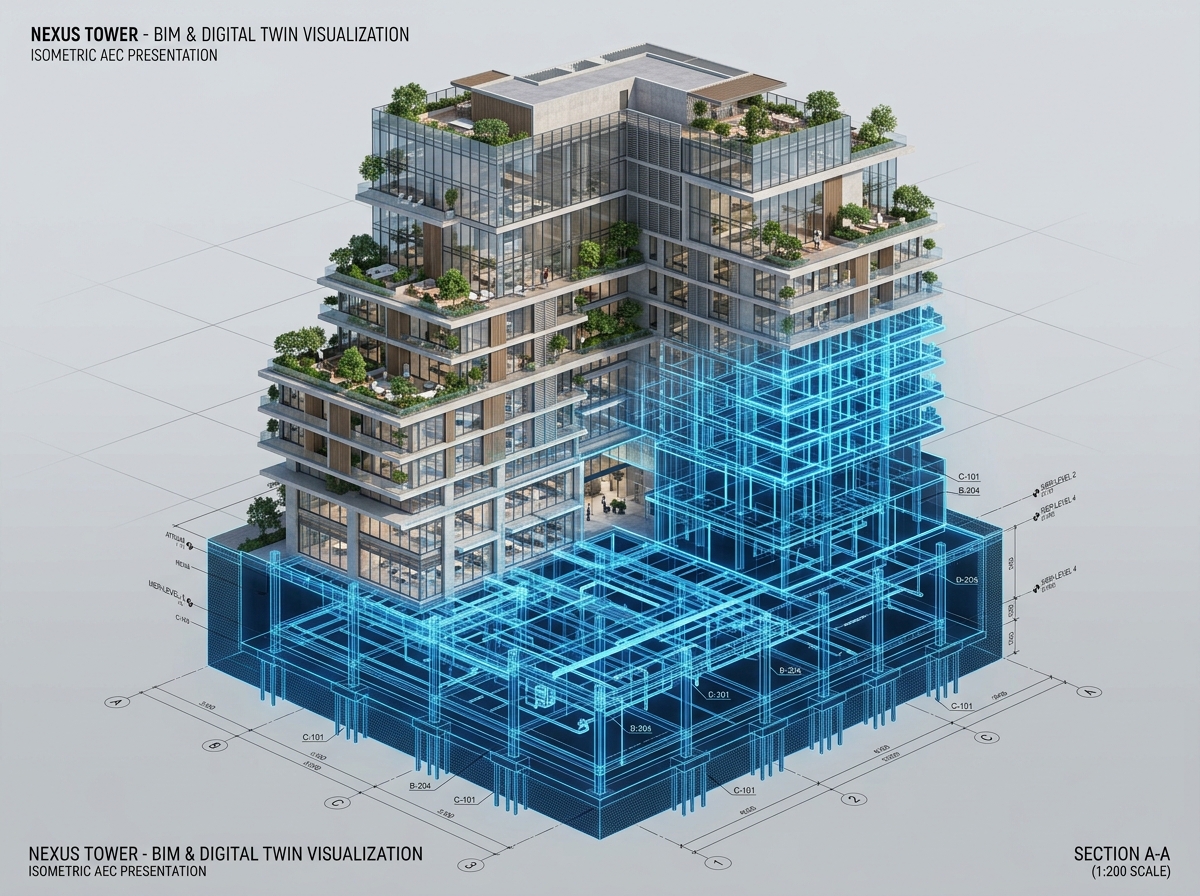
Structural CAD & Detailing

Engineered detailing for structural engineers, general contractors, steel fabricators, and foundation specialists. We deliver shop-ready structural packages that accelerate on-site erection.

Structural Steel Detailing Erection layouts, column base plates, anchor bolts, truss assemblies & weld details.
Rebar Detailing & BBS Bar Bending Schedules (BBS), placement drawings, laps, clearances & lap splices.
Foundations & Retaining Walls Spread footings, deep pile caps, grade beams, underpinning & earth retention.
Connection Calculations Moment and shear connection detailing compliant with AISC & Eurocode standards.
Request Structural Estimate

3D Architectural Rendering & VR Tours

Bring unbuilt spaces to vivid life for marketing presentations, real estate pre-leasing campaigns, investor pitch decks, and client approvals.

Exterior Renderings Day, twilight, and night-lit architectural facade visualizations in accurate context.
Interior Renderings Physically accurate materials, textured fabrics, custom lighting, and styling.
3D Aerial Drone Views Large master-plan developments, site landscape integrations, and bird-eye views.
Virtual 360 Walkthroughs Interactive web-embedded virtual tours for prospective tenants and buyers.
Request Rendering Estimate
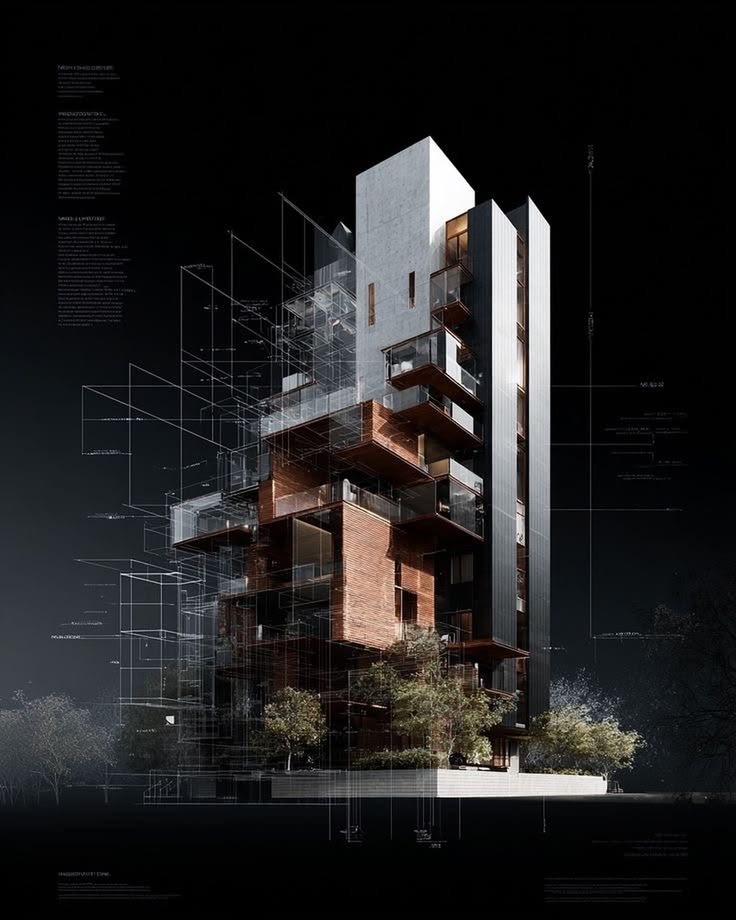
3D Architectural Visualization
PHOTOREALISTIC 8K LIGHTING ENGINE
Permit Sets & Code Documentation
MUNICIPAL PLAN-CHECK COMPLIANT

Permit Sets & Code Documentation

Expedite building permits and eliminate plan-check rejections. We structure comprehensive permit submittal sets tailored precisely to city, county, and state building codes.

Municipal Permit Packages Floor plans, elevations, building sections, roof plans, and site utility layouts.
Life Safety & Egress Exit paths, occupant loads, fire-rated assembly callouts & door swing schedules.
ADA & Accessibility Sheets Ramp slopes, grab bar placements, clear floor areas & accessible restroom details.
City Review Redlines Fast turnaround on plan-examiner comments and redline corrections for final permit stamp.
Submit Plans For Review

As-Built & Vector CAD Conversion

Convert legacy paper drawings, PDF scans, field sketches, and laser survey measurements into clean, layered, editable AutoCAD (.dwg) files with AIA standard layer structures.

Paper & PDF to CAD Precise vector redrawing of legacy blueprints, microfiche, and raster scanned files.
Field Redline Pickups Incorporating contractor field changes, as-built site conditions & dimension verified updates.
AIA Layer Standardization Clean organization of walls, doors, windows, dimensions, and text according to AIA CAD guidelines.
Survey & Measurement to CAD Translating topographical surveys, boundary plats, and laser measurement data.
Send Files For Conversion
As-Built & Vector CAD Conversion
PRECISION VECTOR ACCURACY

Need A Custom Combination Of Services?

Whether you need an ongoing overflow CAD team or specialized millwork shop drawings and deck packages on demand, we customize our service level agreements to match your delivery schedule.

Get Custom Quote