One Horizon Commercial Tower
Multi-trade structural and architectural axonometric detailing. Complete coordination between reinforced concrete elevator core, structural steel framing, tower crane logistics, and facade envelope.
A curated selection of our architectural drafting, permit-ready construction sets, millwork details, and high-fidelity 3D visualizations executed for premier studios worldwide.
Multi-trade structural and architectural axonometric detailing. Complete coordination between reinforced concrete elevator core, structural steel framing, tower crane logistics, and facade envelope.
Integrated holographic 3D model superimposition. Real-time coordination of deep foundation pilings, concrete pours, site earth-moving equipment, and future tower massing.
Permit-ready 2D construction documentation package. Floor plans, cross-sections, exterior wall assemblies, and code-compliant egress drawings prepared for municipal sign-off.
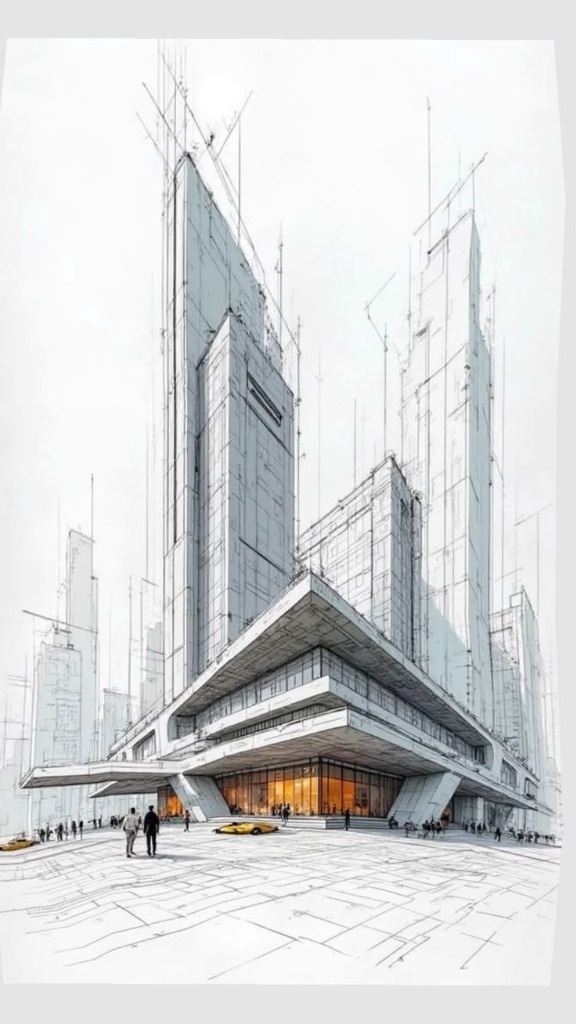
Linear spatial framework and schematic design drafting for a grand public concourse, cantilevered entrance canopy, and adjacent 45-story commercial high-rise.
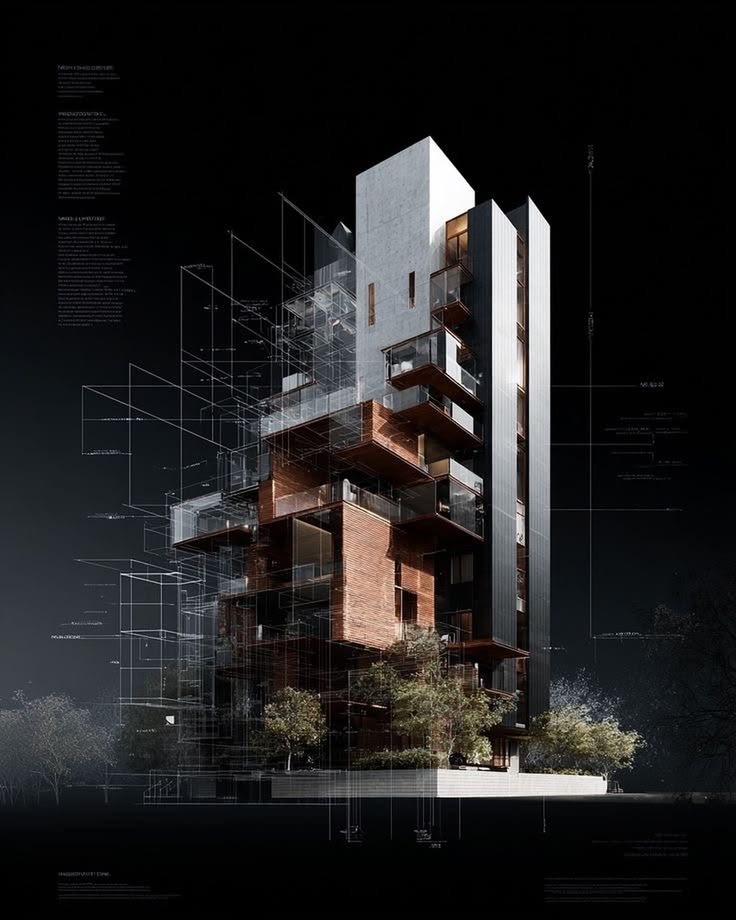
Exploded dark axonometric architectural visualization. Blending engineered mass-timber elements with black curtain wall glazing, interior lighting studies, and technical annotations.
Send us your preliminary design plans, hand sketches, or CAD files. We will review the drawings and furnish a comprehensive proposal.