AIA Standards
Architectural CAD Drafting
High-precision 2D/3D permit drawings, construction documentation (CD) sets, schematic layouts, and code compliance.
Explore Specifications
We bridge the gap between architectural vision and field execution.
From builder-ready permit documentation and custom millwork shop drawings to structural steel detailing and wooden decks, DraftGrid Studio delivers clash-free, code-compliant precision for firms worldwide.
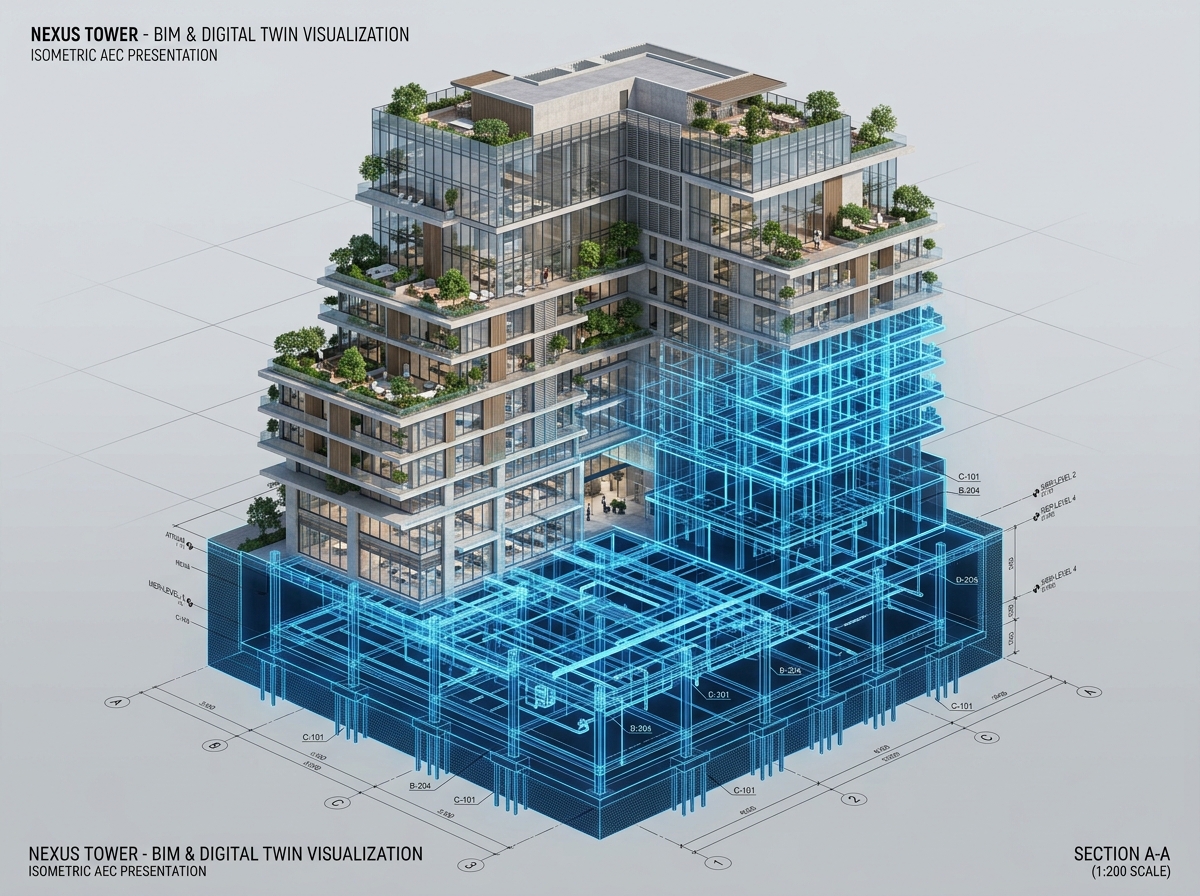
Whether you require an overflow drafting team, CAD detailers, or custom shop drawings, our multidisciplinary teams integrate seamlessly into your studio's pipeline.
High-precision 2D/3D permit drawings, construction documentation (CD) sets, schematic layouts, and code compliance.
Explore SpecificationsAWI compliant custom casework, joinery, wooden decks & exterior timber structures, storefronts, and architectural metal detailing.
Explore SpecificationsRebar detailing, structural steel fabrication plans, connection calculations, and foundation engineering documentation.
Explore SpecificationsHyper-realistic exterior, interior, aerial drone simulations, and immersive interactive VR walkthroughs.
Explore SpecificationsComprehensive architectural drawing packages structured specifically for municipal plan checks and building authority approvals.
Explore SpecificationsAccurate digitization of field redlines, point cloud survey data, legacy paper blueprints, and PDF drawings into layered DWG CAD.
Explore SpecificationsExplore our technical documentation fidelity across five core dimensions: structural wireframes, holographic digital models, field blueprints, perspective studies, and luxury axonometric renders.

A comprehensive multi-layered breakdown showcasing structural concrete frames, tower crane logistics, foundation anchors, and integrated architectural envelopes detailed with precision.

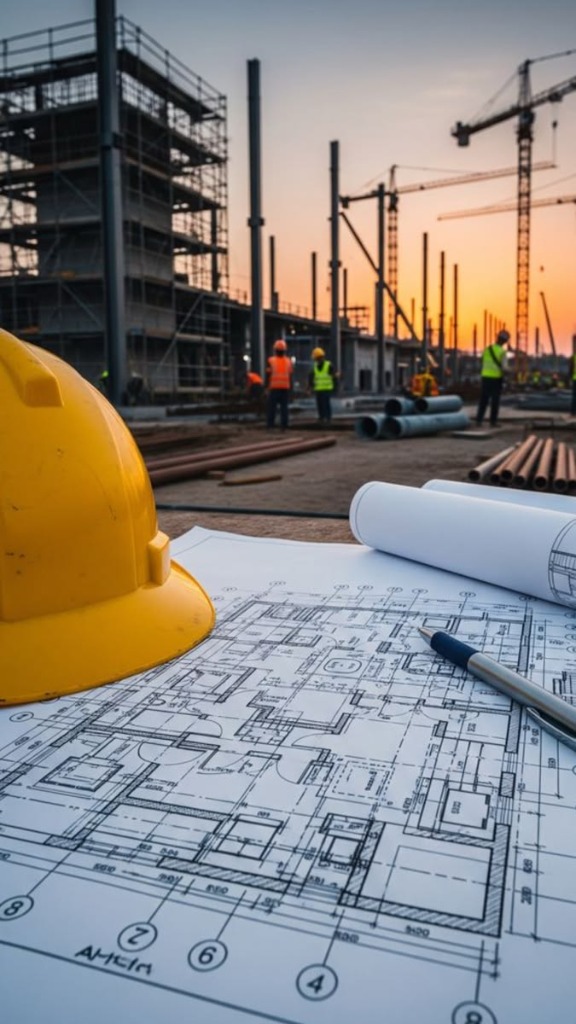
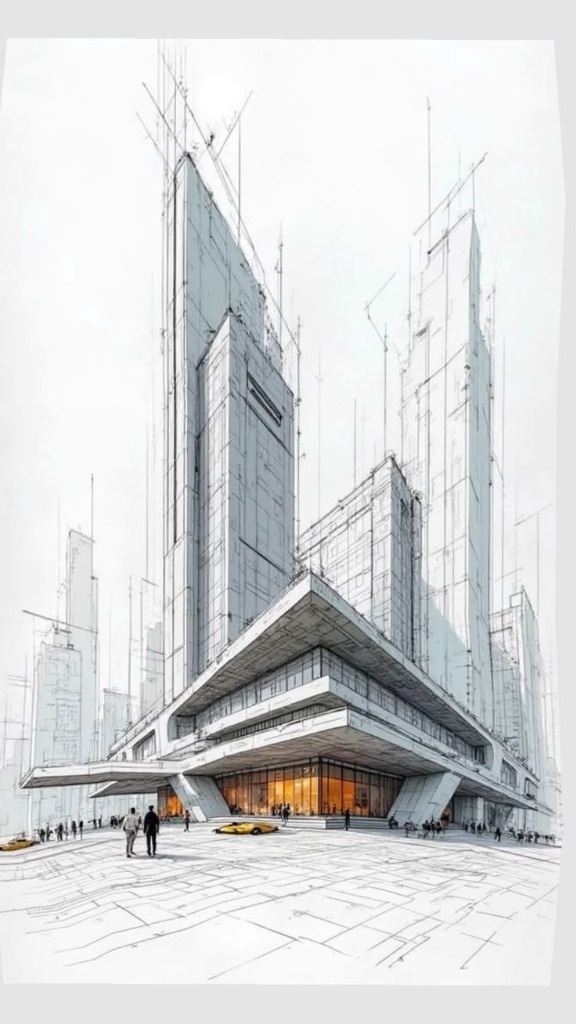
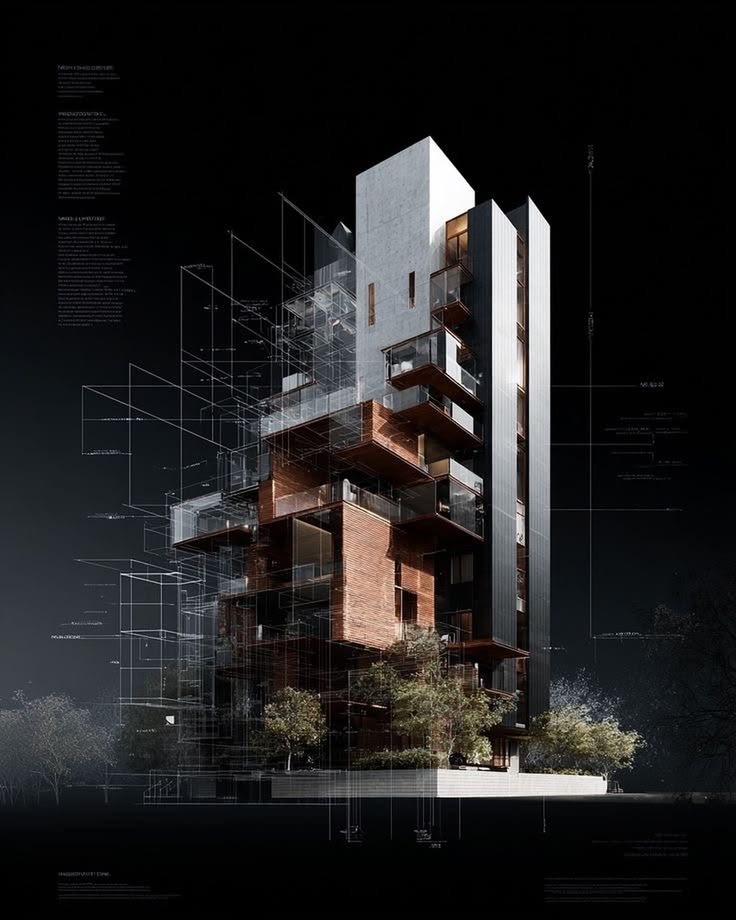
We serve as a reliable, direct extension of your studio—minimizing client oversight while maximizing drafting speed and structural fidelity.
With our core principle of 100% dedication, we add direct value to our clients’ design strengths by absorbing drafting bottlenecks with zero compromise.
Operating across overlapping global time zones with 24/7 drafting shifts, we hit critical permit submission and tender deadlines ahead of schedule.
Our certified architects and CAD detailers examine every detail, enabling frictionless coordination between architects, GCs, and fabricators.
Save 45–60% on in-house drafting overhead without the burden of hiring or software licensing, scaling production pods dynamically as workloads fluctuate.
Every project is managed by a Dedicated Project Manager (licensed architect or senior engineer) with multi-stage quality control.
We review your sketches, PDF drawings, CAD layers, or point clouds, establishing project LOD benchmarks, AIA layering protocols, and strict delivery milestones.
Our specialized drafting pod models the architectural geometry, structural frames, and exterior wooden deck systems in Revit and AutoCAD with precise family parameters.
Using Autodesk Navisworks and automated clash matrices, we detect and resolve spatial interferences before any drawings are submitted for your review.
We deliver complete sheet sets (.dwg, .rvt, .ifc, and high-res vector PDFs) with ongoing revision support to ensure seamless contractor permitting and construction.
From multi-family high-rises to acute healthcare environments, our models adhere strictly to local regional building codes.
Class-A office spaces, corporate headquarters, and tenant interior fit-outs with advanced millwork and structural detailing.
Custom luxury condominiums, multi-family apartment complexes, and urban residential developments.
Specialized clinical suites, hospital expansion wings, medical gas routing, and stringent hygiene detailing.
Luxury hotels, boutique resorts, and fine dining establishments requiring bespoke millwork and lighting coordination.
High-street retail rollouts, curtain walls, storefront glazing shop drawings, and merchandising casework.
University campus buildings, civic plazas, libraries, and government municipal infrastructure facilities.